What we build
Five things,done properly.
Everything below is designed, permitted and built by us. Nothing gets handed off to a crew you have never met.
01 · Custom decks
Framed to outlive the boards.
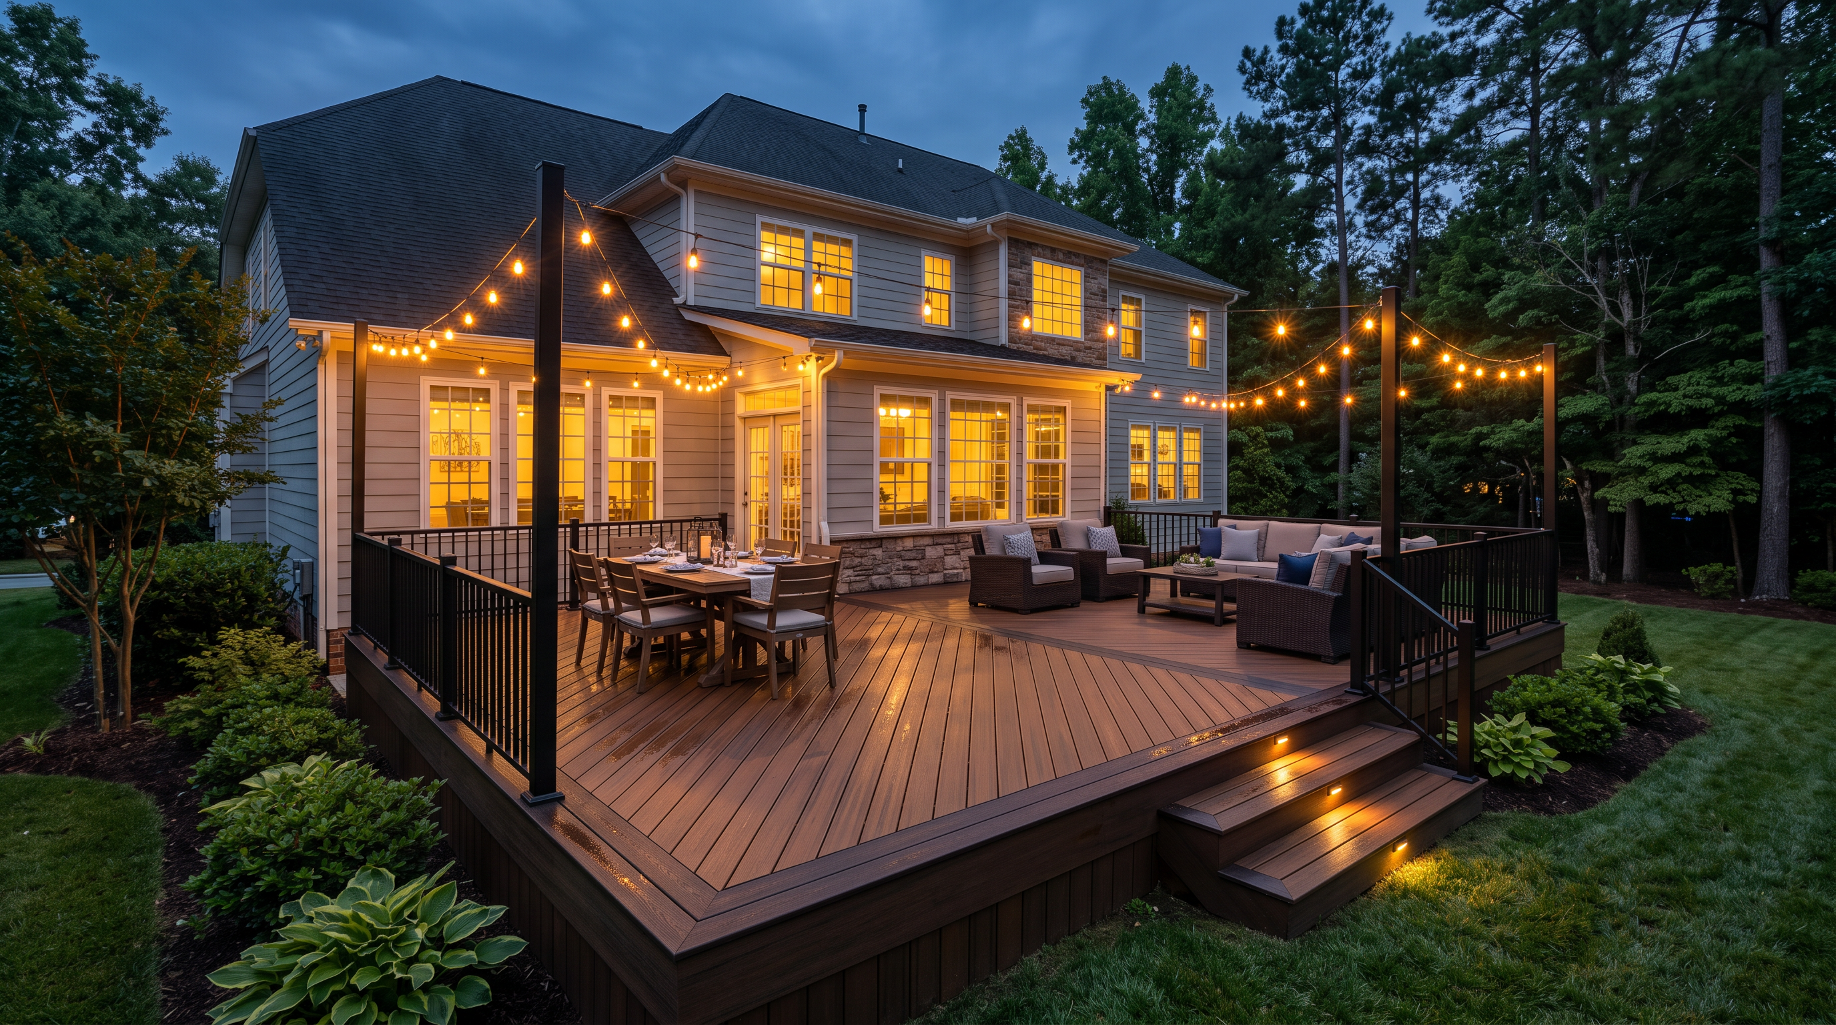
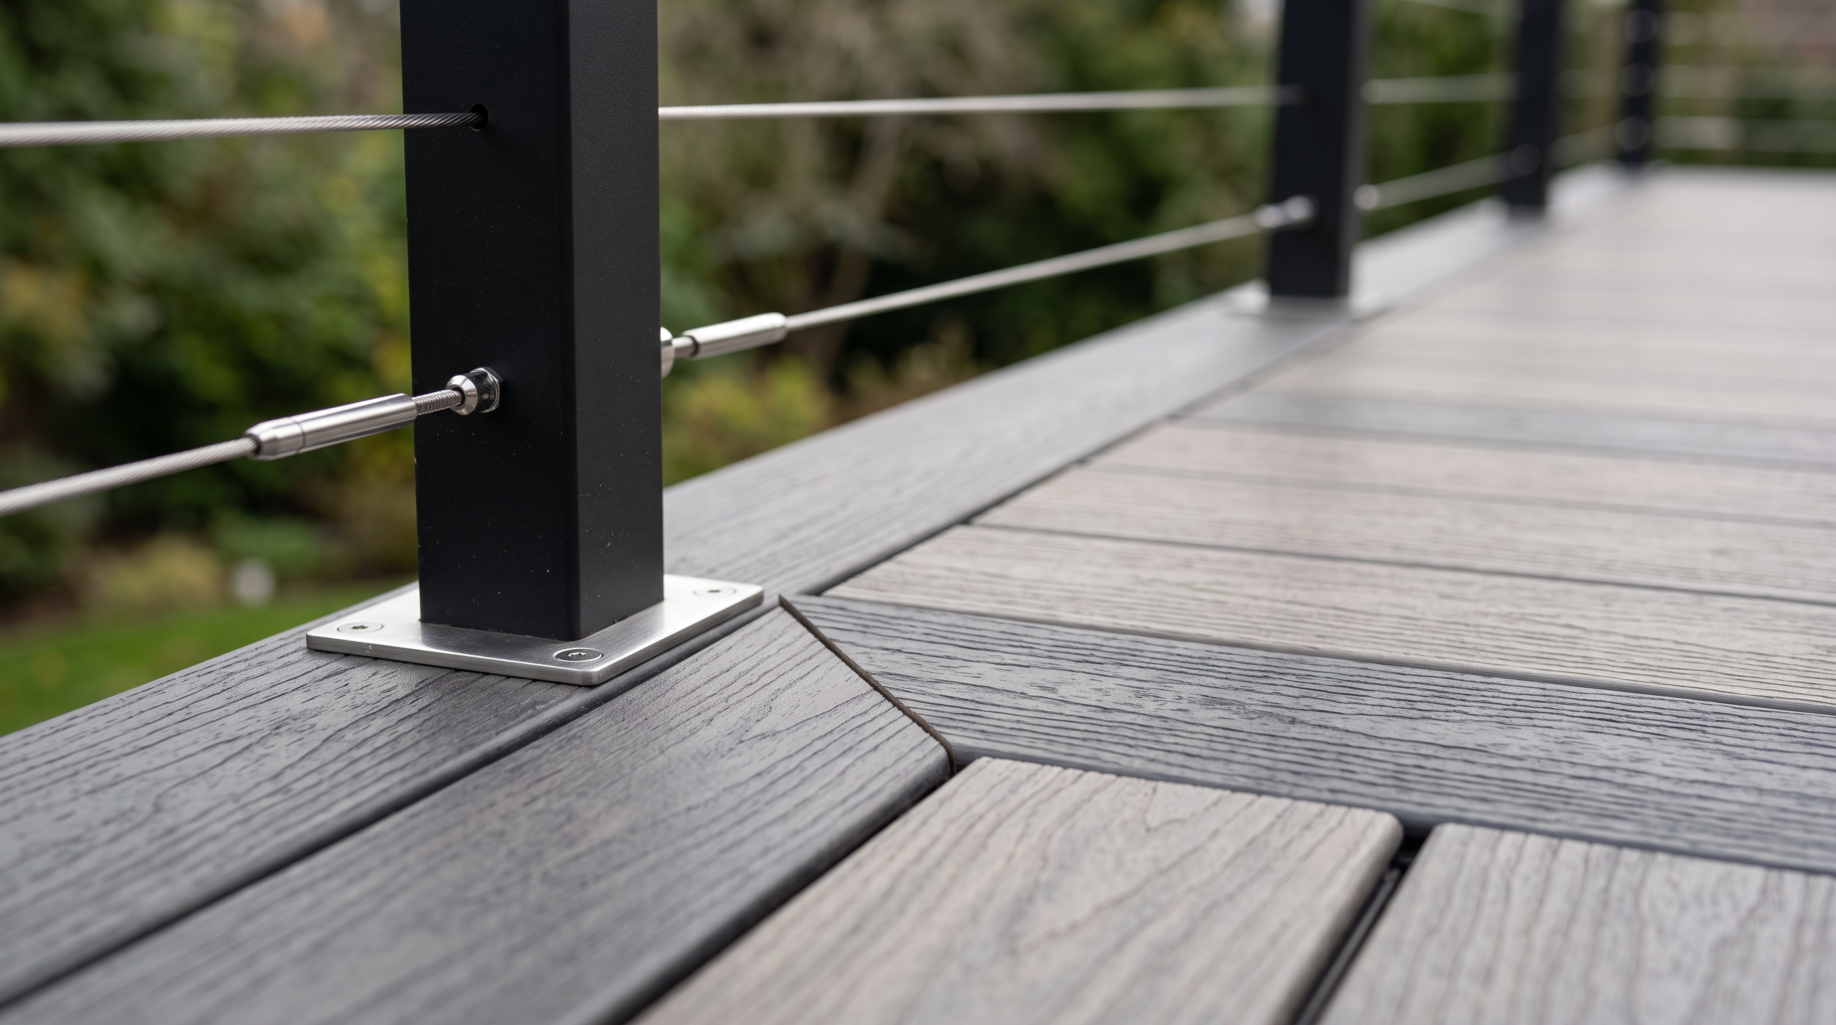
The part you see is the surface. The part that decides whether the deck is still solid in fifteen years is underneath it: footing depth, joist spacing, flashing at the ledger, and hardware rated for the wood.
Composite, PVC or pressure-treated. Single level, multi-level, wrap-around, elevated over a slope, or a low platform that reads like an extension of the floor inside.
- Composite & PVC
- Hidden fasteners
- Cable & aluminum rail
- Stair & landing work
- Under-deck drainage
02 · Covered & screened porches
Rain or shine, you still go outside.
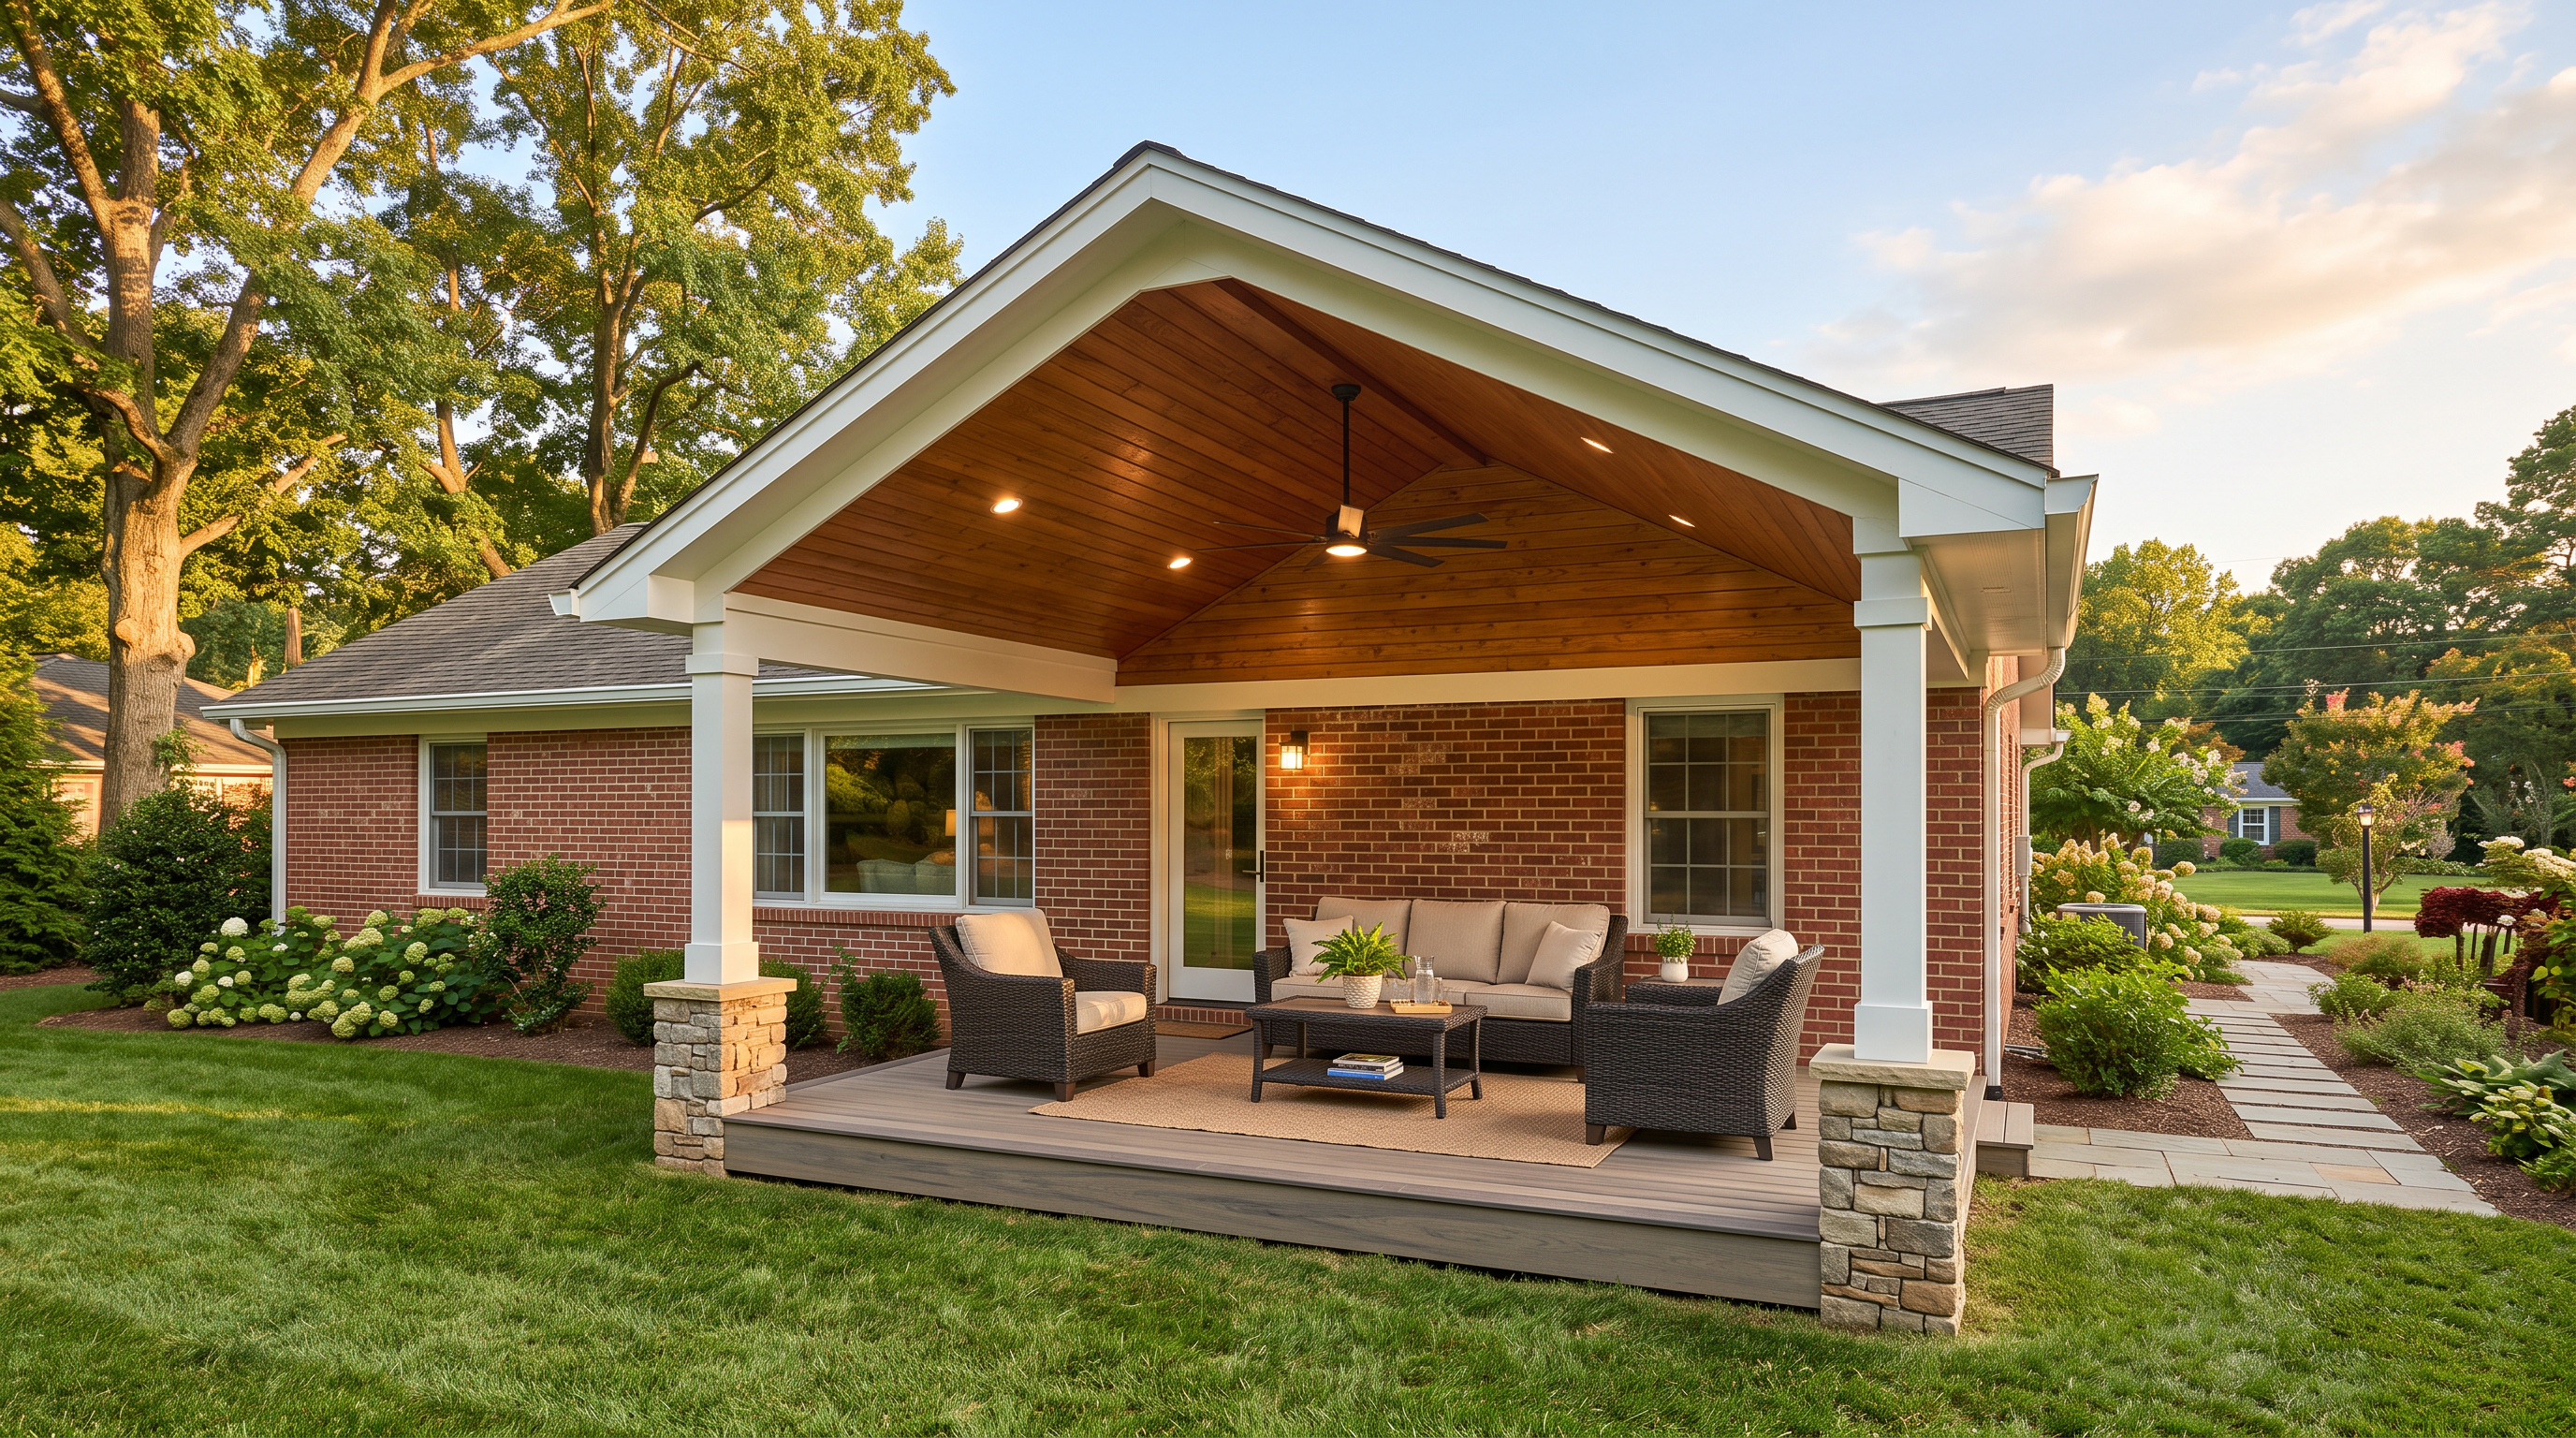
A cover is a roof, and a roof has to tie into the house properly or you buy yourself a leak. We match pitch, fascia and shingle so the addition reads as original construction.
Add screens, a ceiling fan, recessed lighting or a mounted TV and the porch becomes the room everyone sits in from April to November.
- Gable & shed roofs
- Tongue-and-groove ceilings
- Screen systems
- Ceiling fans & lighting
- Stone columns
03 · Pergolas & shade structures
Shade where the sun ruins it.
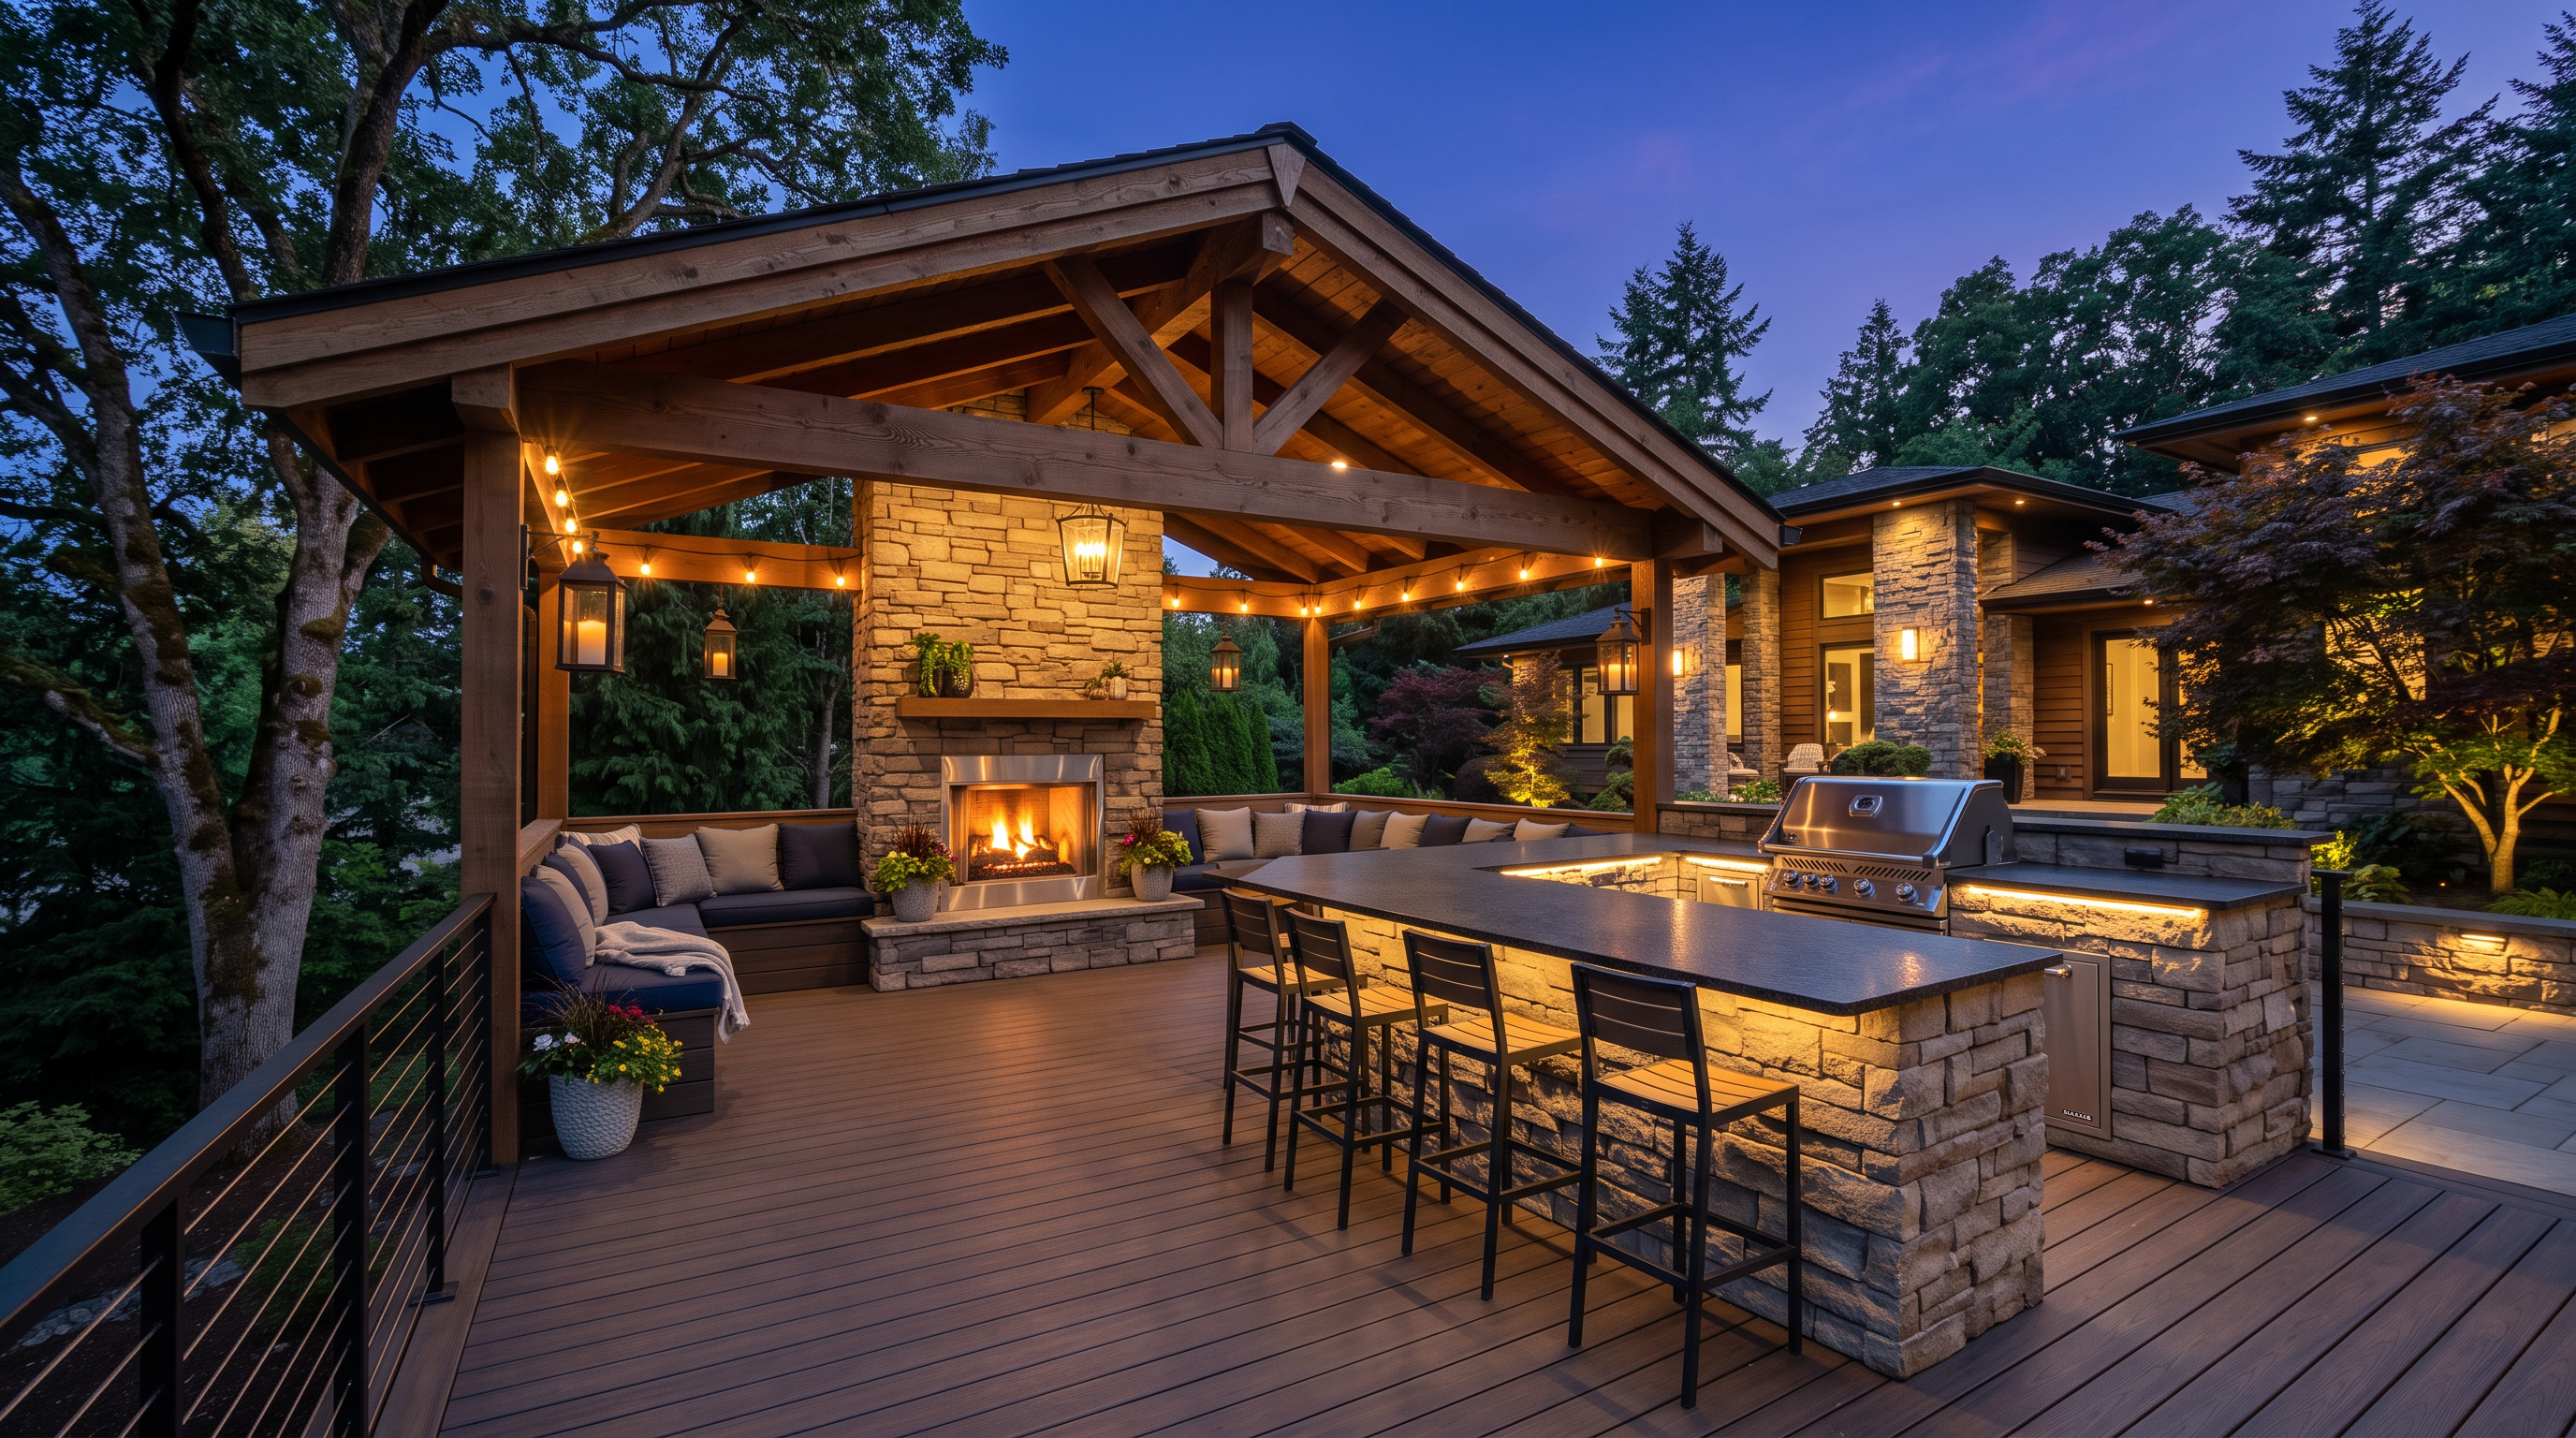
Most decks in the Triad face the wrong way for a July afternoon. A pergola fixes that without closing the space in, and it gives you somewhere to hang lights and run a fan.
Cedar, painted post, or low-maintenance aluminum with adjustable louvres if you want to control the sun by the hour.
- Cedar & western timber
- Aluminum louvred
- Freestanding or attached
- String & downlighting
04 · Outdoor living spaces
The reason you stay out past nine.
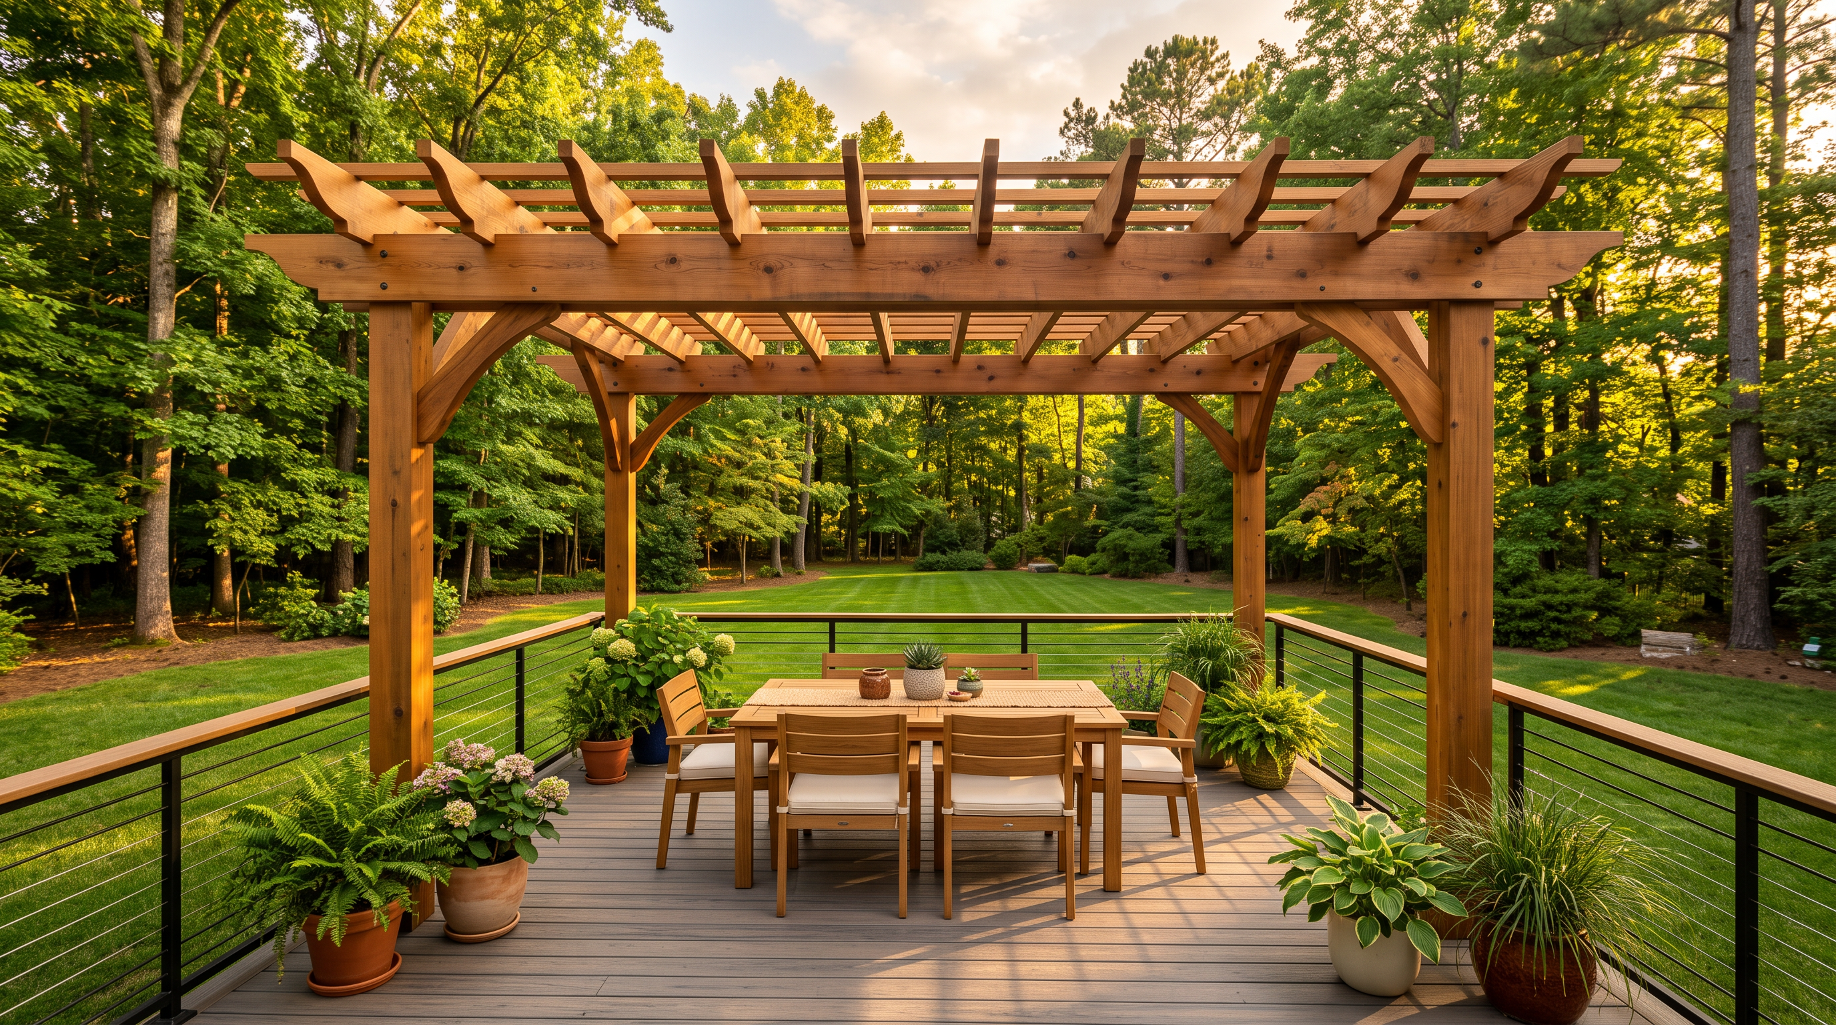
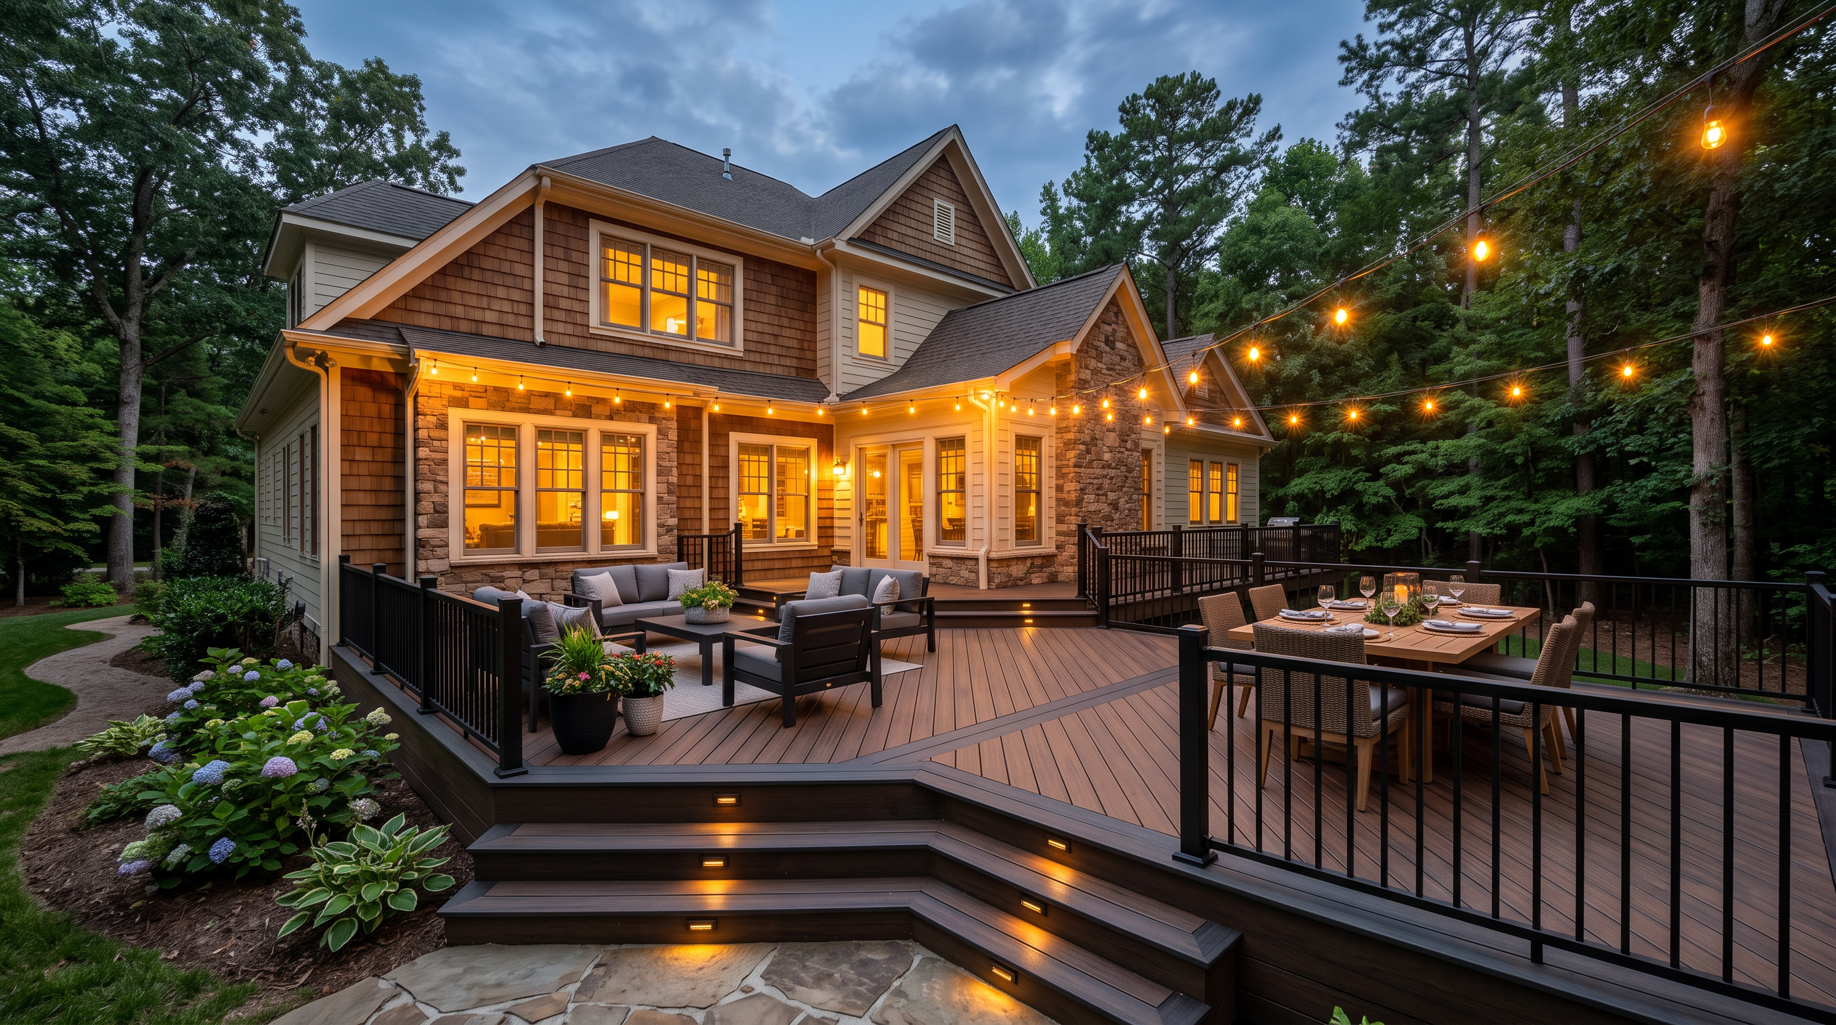
Fire features, outdoor kitchens, built-in seating, low-voltage lighting, and the grading and hardscape that hold it all together. These are the pieces that turn a deck into a room.
We plan gas, water and electrical runs at the framing stage, so nothing has to be cut back open later.
- Wood & gas fireplaces
- Fire tables
- Grill stations & bars
- Built-in benches
- Low-voltage lighting
05 · Consulting & project management
Someone in your corner.
Sometimes you do not need another builder. You need someone who can read the plan, check the bid, and tell you whether the number in front of you is fair.
We take on advisory and oversight work: reviewing scopes, comparing quotes, managing trades, catching problems while they are still cheap to fix.
- Bid & scope review
- Material selection
- Trade coordination
- Site oversight
- Punch-list management
Choosing materials
What each one actually costs you.
Up front is only half of it. Here is the honest comparison we give at the kitchen table.
| Material | Up front | Upkeep | Best for |
|---|---|---|---|
| Pressure-treated pine | Lowest cost per square foot | Wash and re-seal every two to three years | Larger footprints on a tighter budget, or a deck you plan to resurface later |
| Composite | Roughly double pine | Soap and water. No staining, no sealing | Most families. Best balance of cost, colour choice and time you get back |
| PVC & hardwood | Highest | Minimal for PVC; hardwood needs oiling to hold colour | Pool decks, full sun, coastal-grade exposure, or a specific look you want exactly |
Straight answers
Questions we get every week.
How long does a deck take to build?
Most straightforward decks run one to two weeks on site once we start. Covered and screened porches run two to four. The longer part is usually before that: design sign-off and the permit, which vary by county.
Do you handle permits and inspections?
Yes. We pull the permit, schedule the inspections and meet the inspector. You do not need to be involved beyond signing what the county requires.
What does a project cost?
It depends on size, material, height off the ground and what you add to it. We will not guess a number over the phone. After we walk the property and see the grade, access and the existing structure, you get one written quote, broken out line by line.
Can you work with a design I already have?
Absolutely. Bring drawings, a contractor's bid or a folder of saved photos. We will tell you what is buildable, what will cost more than it is worth, and what we would change.
Are you insured?
A.W. Stewart Construction and Consultants is an insured limited liability company. We are happy to send a certificate before work begins.
How far do you travel?
We work throughout Lexington, Davidson County and the wider Piedmont Triad. If you are further out, call and ask. If it is not a fit we will say so rather than waste your time.