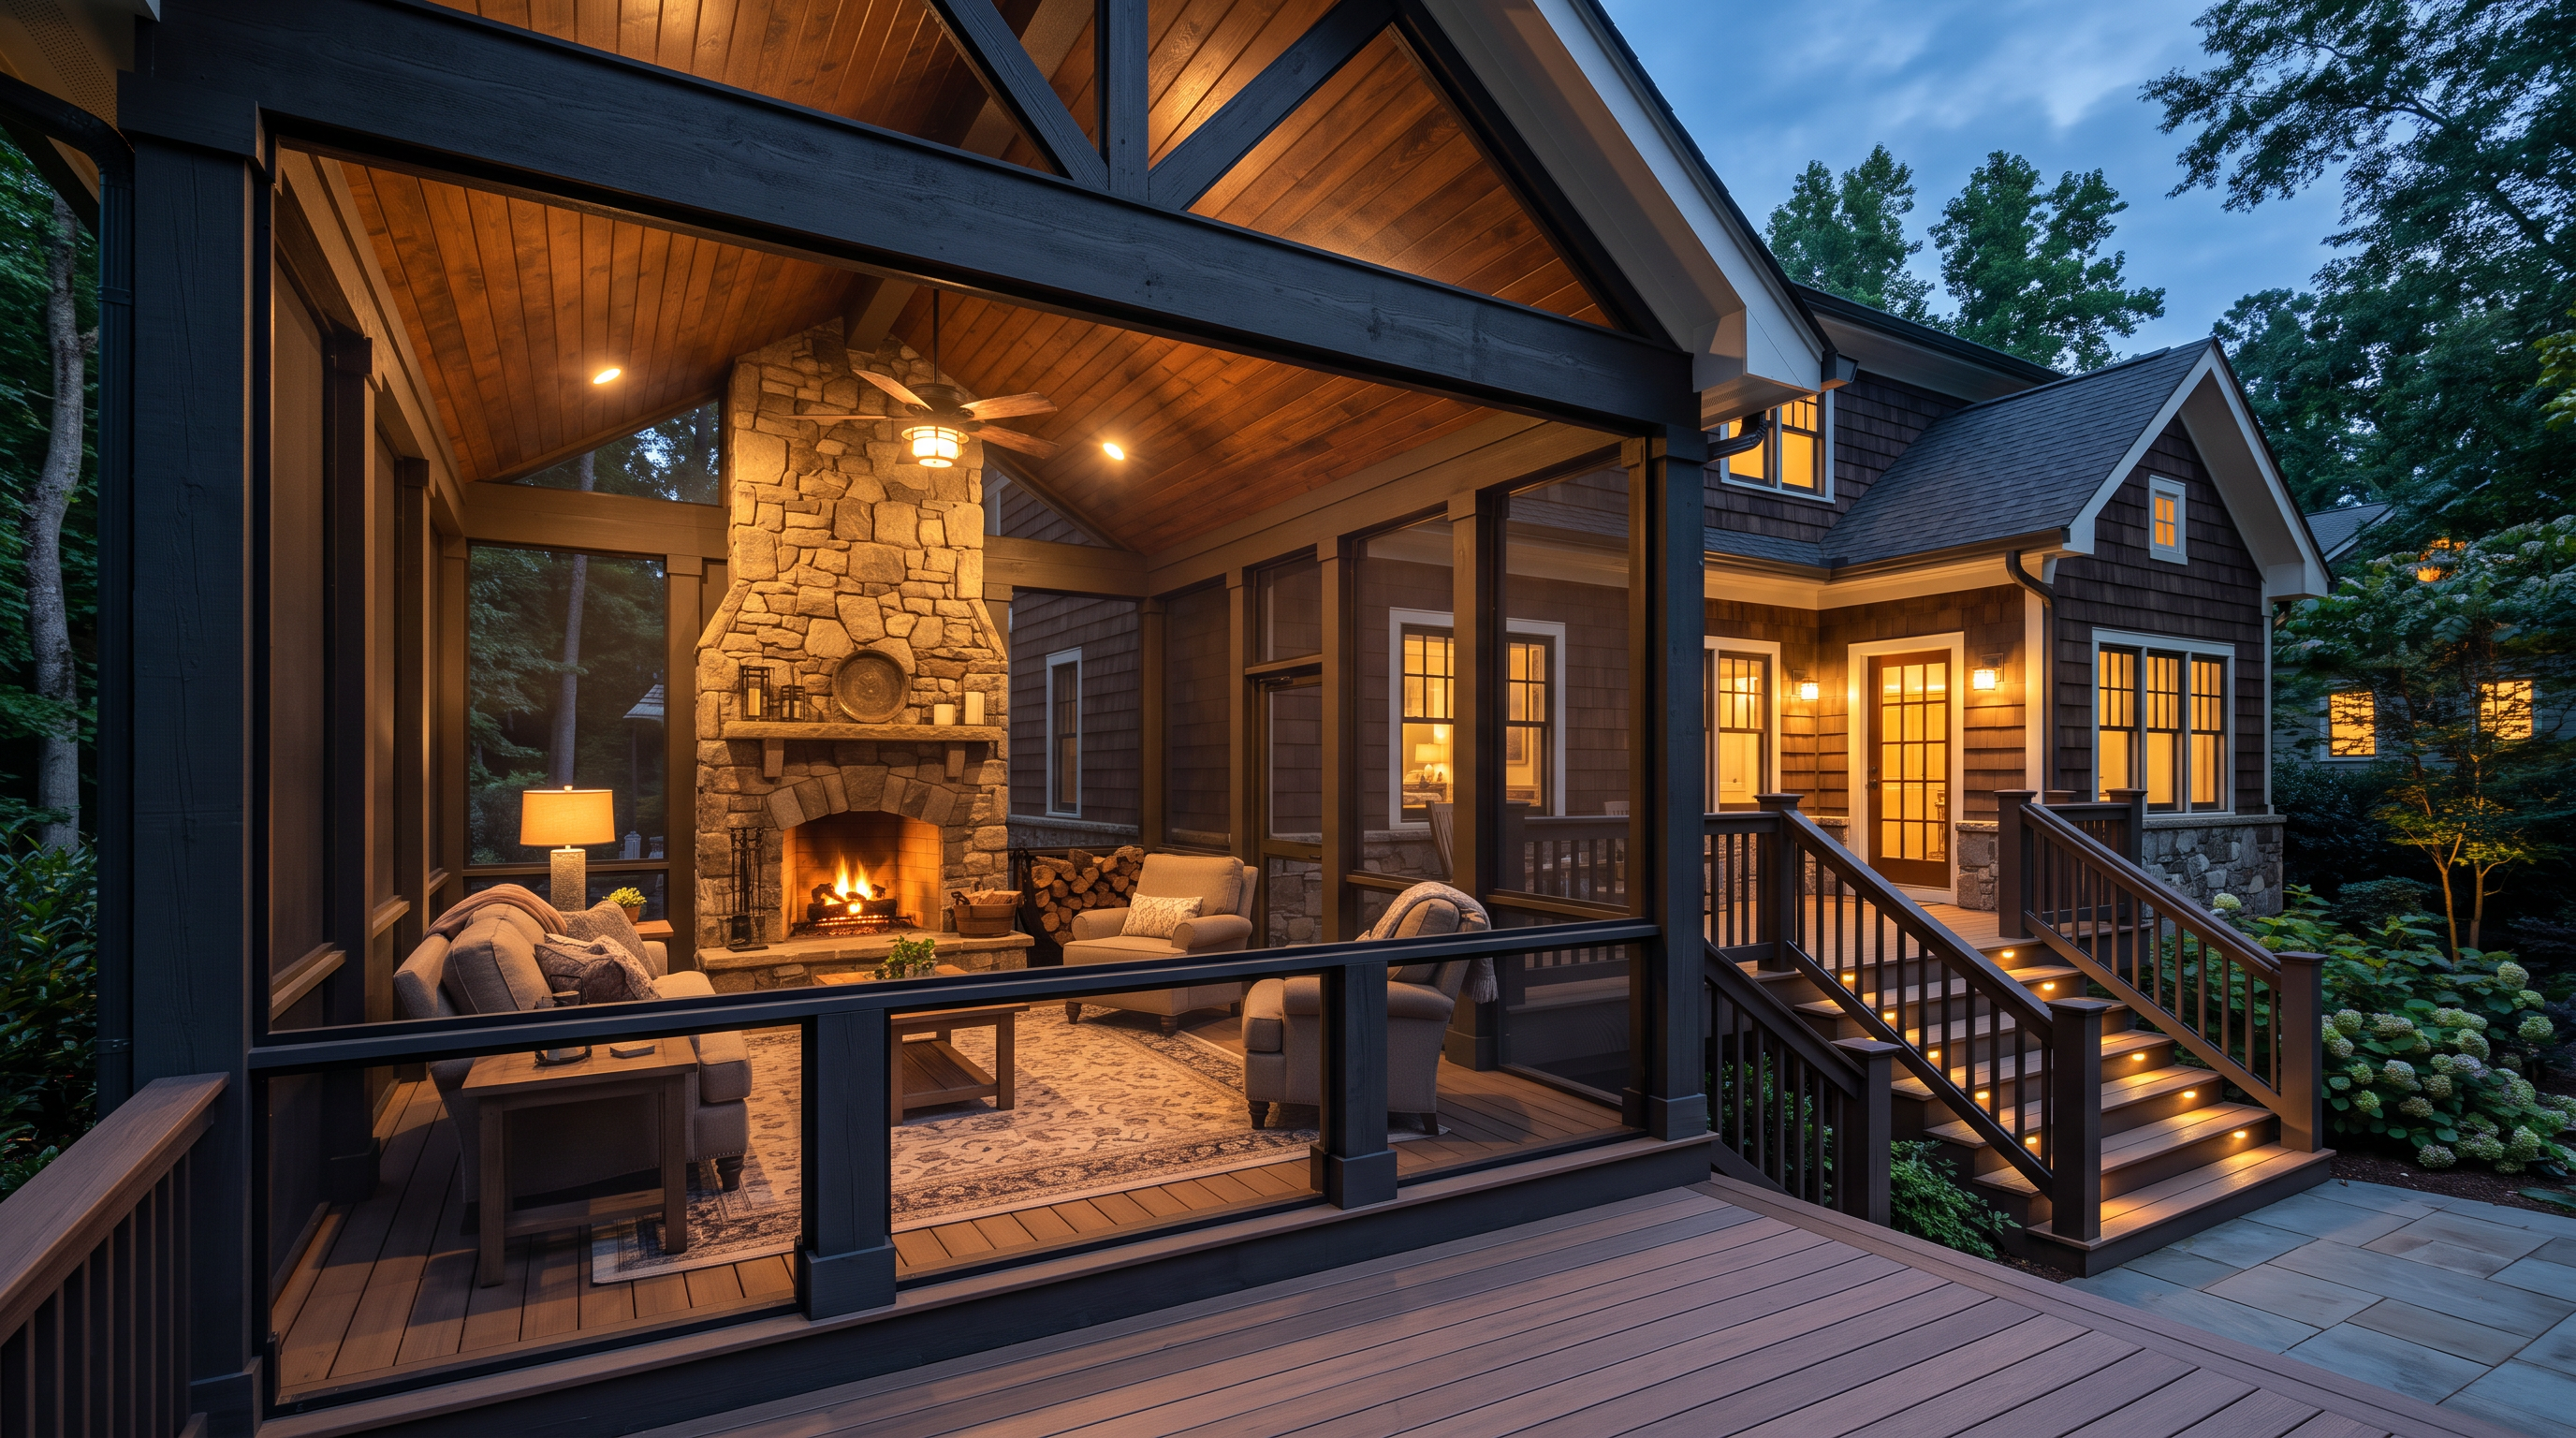
Custom decks
Composite, PVC or pressure-treated, framed to last. Multi-level, wrap-around, curved, elevated — laid out around how your yard actually drains and sits.
Lexington, North Carolina · Since day one
Decks, covered porches, pergolas and outdoor living rooms across the Piedmont Triad. Designed, permitted and built by one crew that answers its own phone.
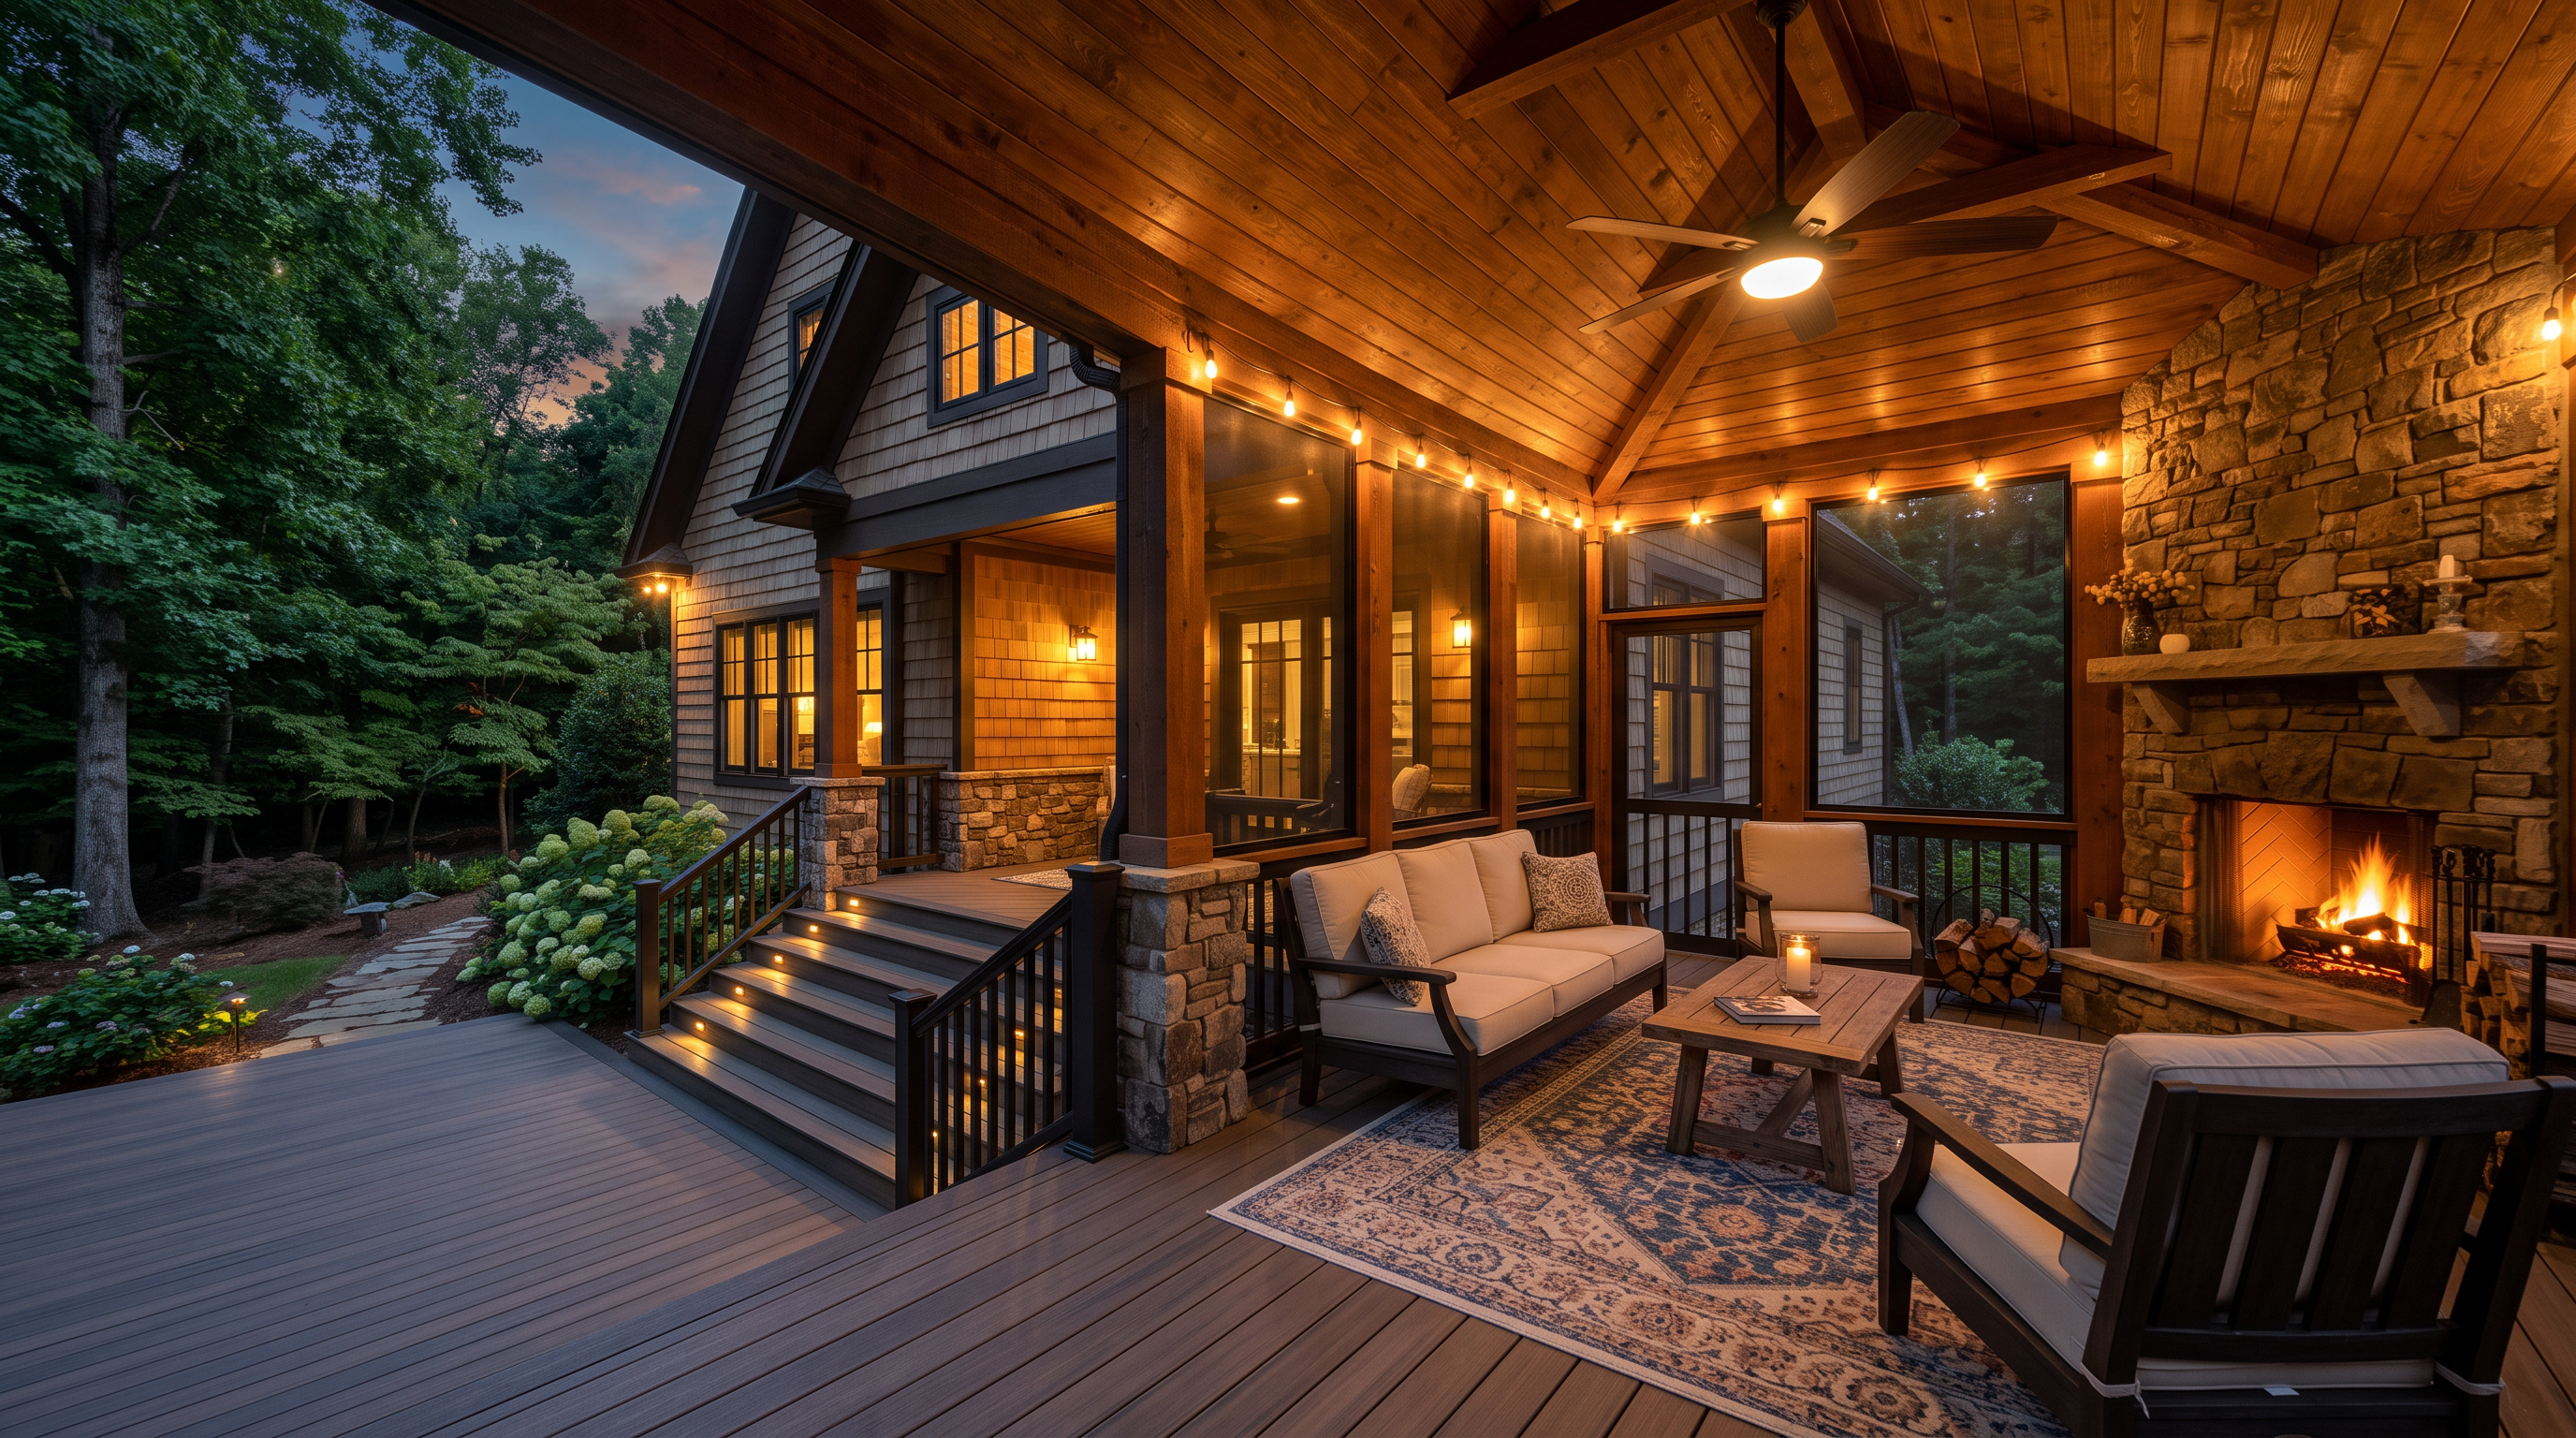
Drag through the evening
2:00 PM · Coffee, a laptop, and nobody inside.
Built on integrity
Most outdoor projects go sideways for the same three reasons: no real plan, no straight answers, and a crew that disappears for two weeks. We built this company around fixing that.
You get a design you can picture, a written scope you can hold us to, and a phone number that reaches the man whose name is on the truck.
 The Stewart Standard™
What we build
Five things, done properly, in one contract. No subcontracting your project out to strangers.
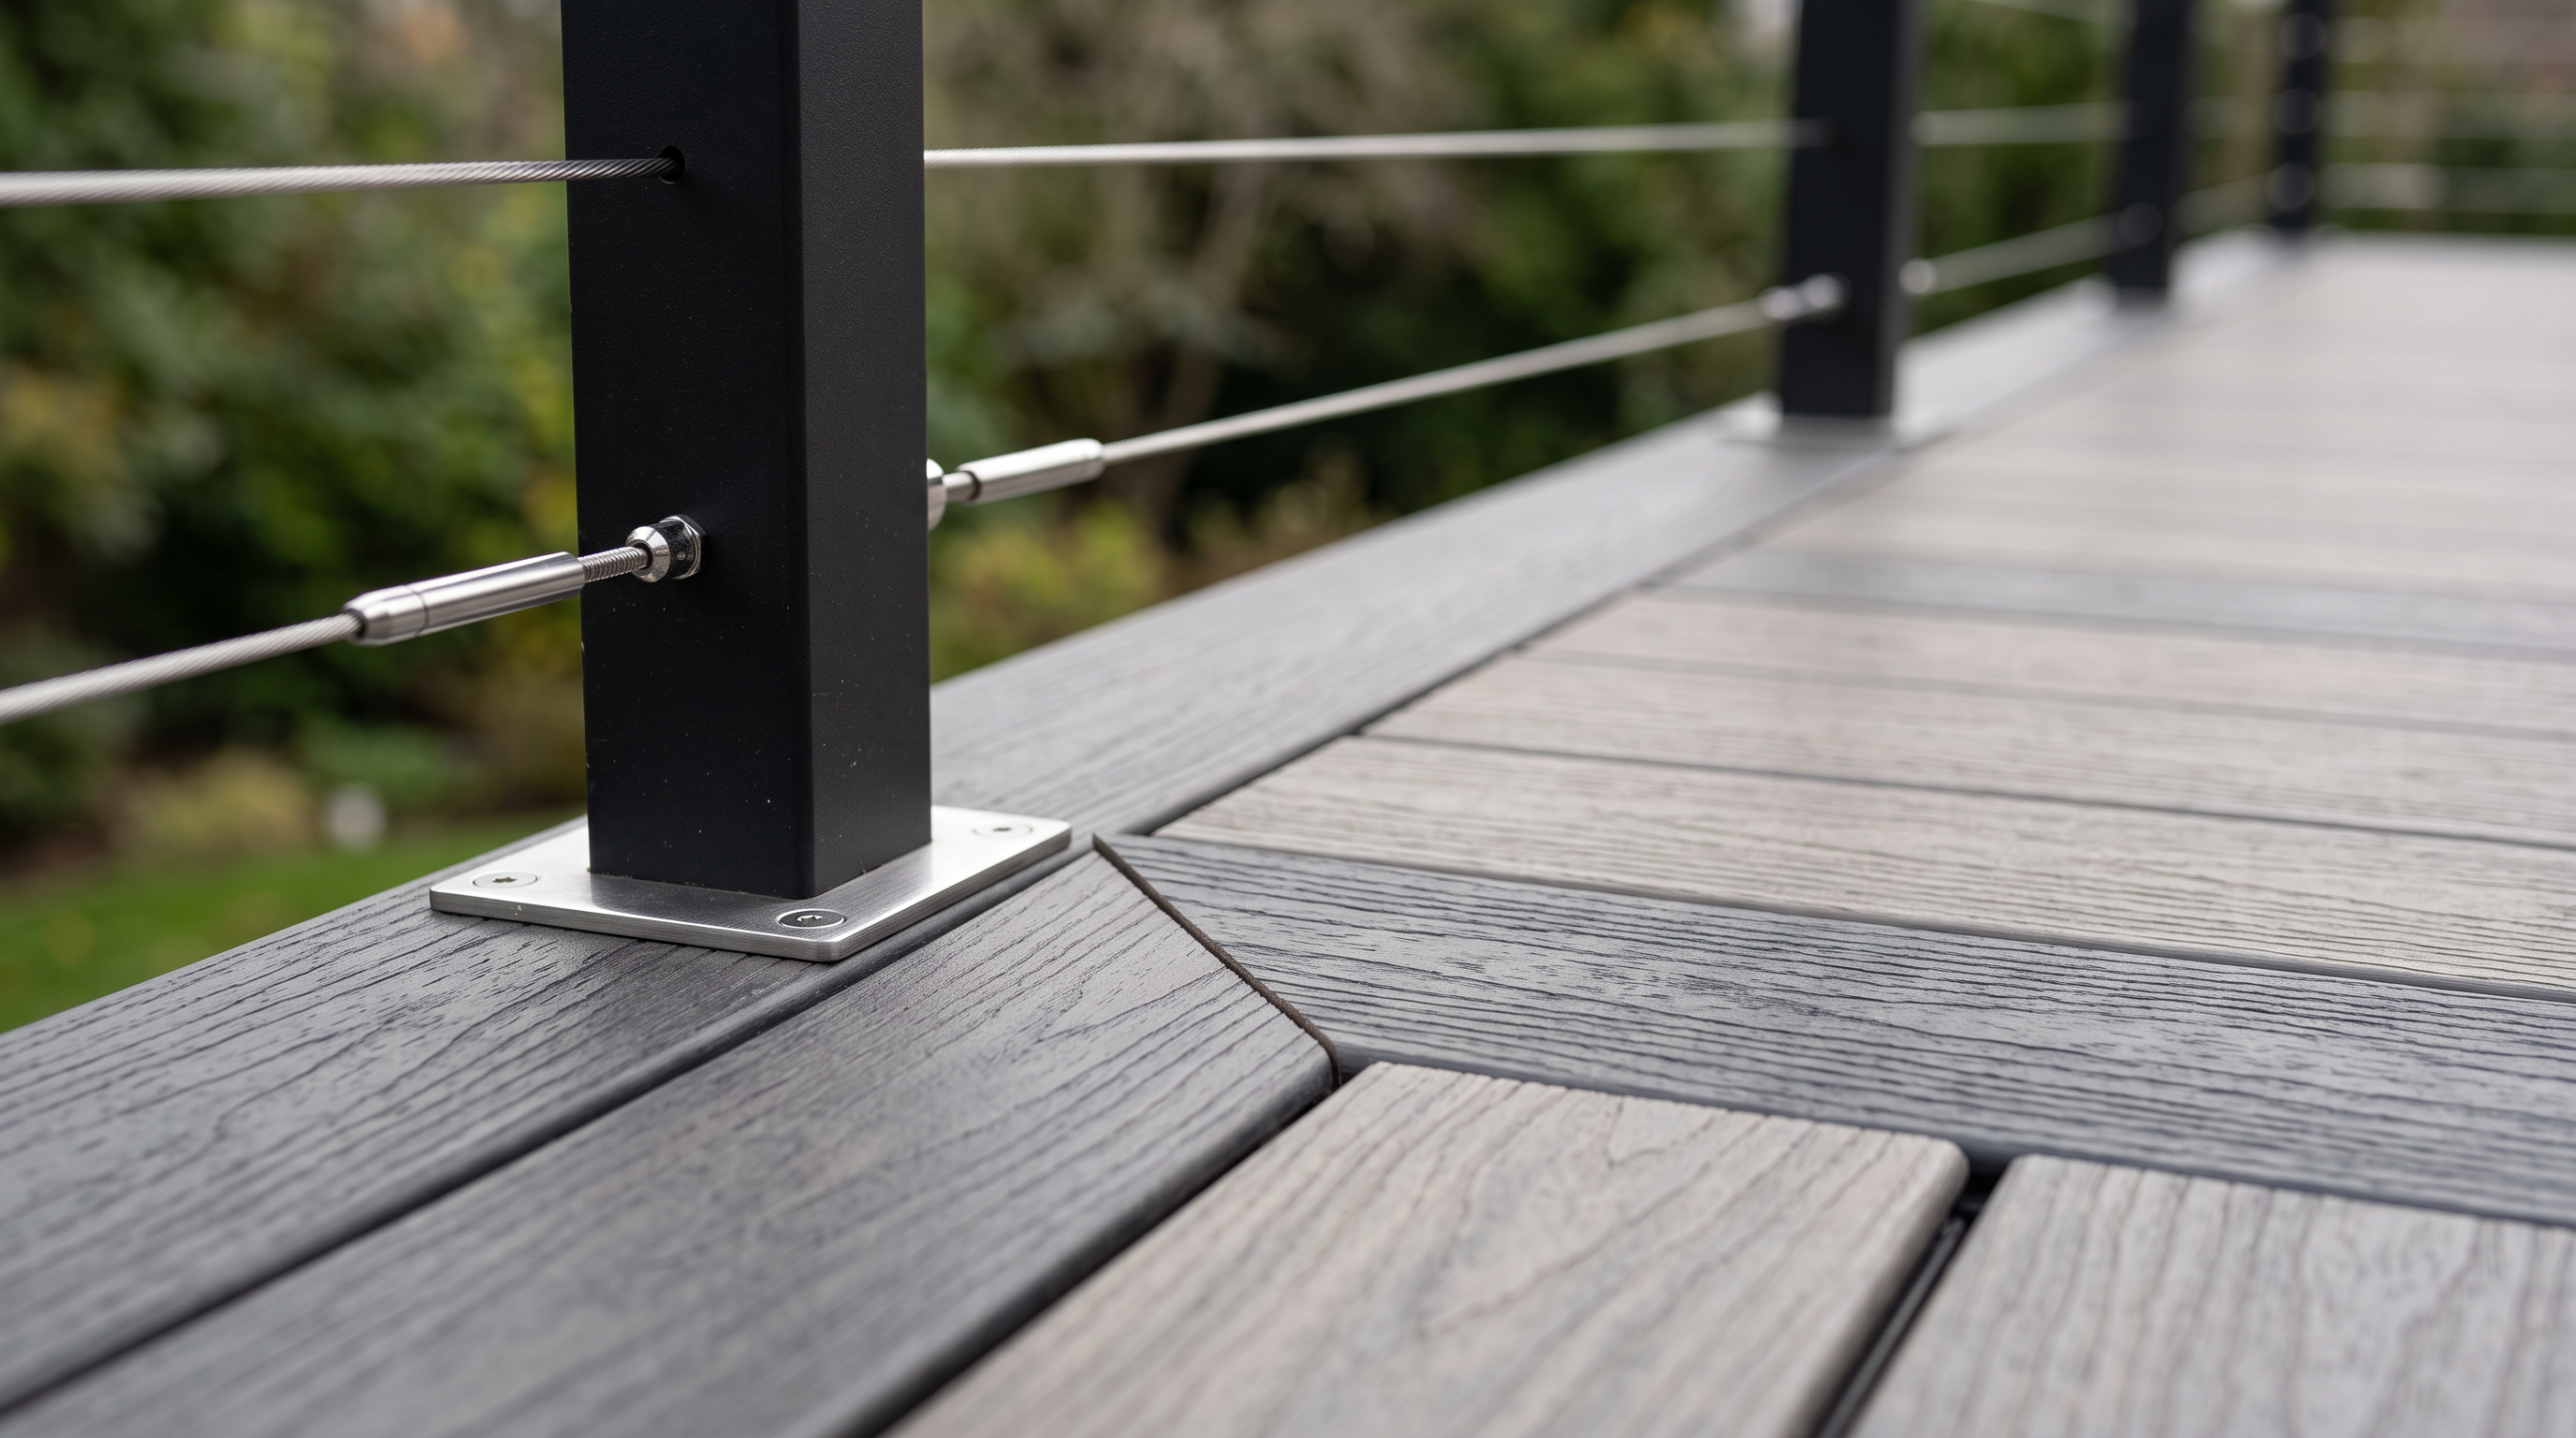
Composite, PVC or pressure-treated, framed to last. Multi-level, wrap-around, curved, elevated — laid out around how your yard actually drains and sits.
Roof lines tied cleanly into the house, so it looks built with it, not bolted on. Enjoy the outdoors in comfort, rain or shine.
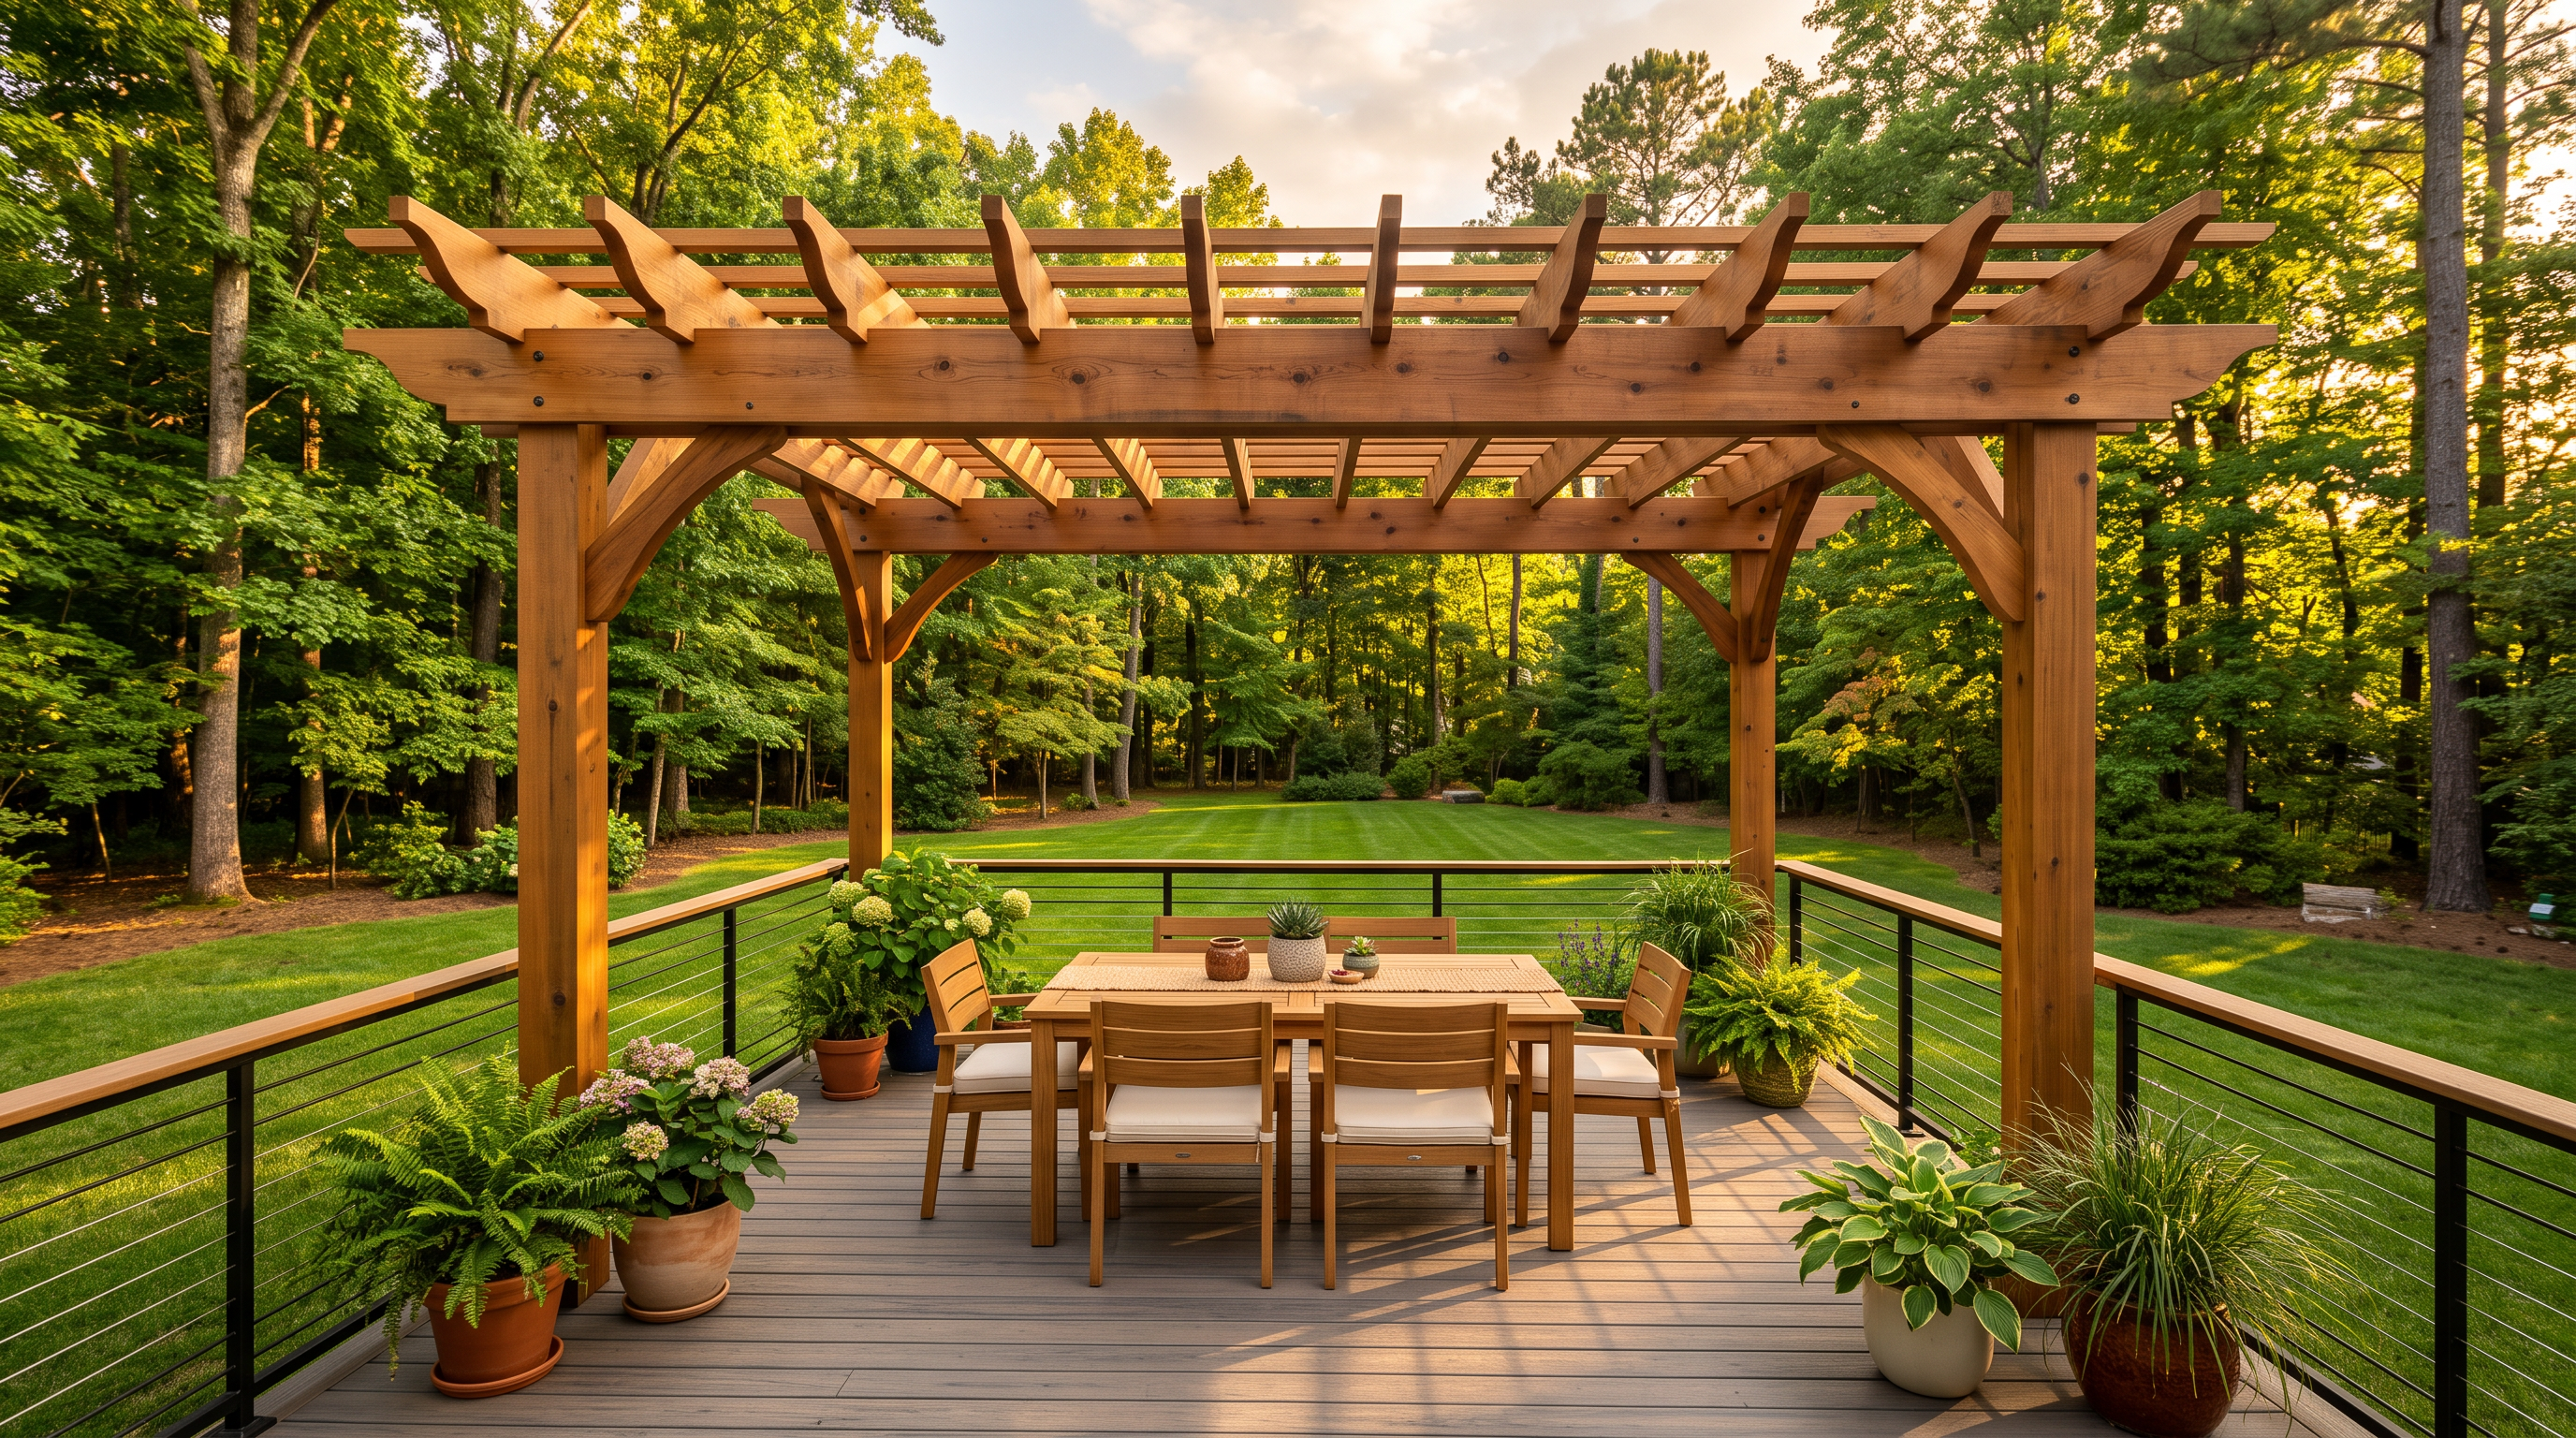
Shade where the afternoon sun makes the deck unusable. Cedar, painted post or low-maintenance aluminum, sized to the space.
Fire features, outdoor kitchens, built-in seating, low-voltage lighting. The parts that decide whether you sit out there in October.
Already have a builder or a half-finished plan? We advise, price-check and run oversight from start to finish.
That is what the first visit is for. We walk the yard, take measurements, and tell you plainly what will and will not work.
Book the walk-throughFour points on the compass
Authority
Years of hands-on experience and a reputation in Davidson County for doing things the right way.
Direction
A clear plan before a single board is cut. You see the layout, the materials and the number up front.

Leadership
One point of contact who manages the build, the inspections and the schedule. No chasing.
Stability
An insured limited liability company with quality materials, written scopes, and work that holds up.
How a build runs
We meet at the house, measure, look at grade and access, and talk about how you want to use the space.
A layout, a material list and one written number. Line by line, so you can see what you are paying for.
We pull permits, schedule inspections, and build it. You get a start date and a finish date in writing.
Final walk-through, punch list closed out, site cleaned. Then we hand you the space and get out of your yard.
Recent work
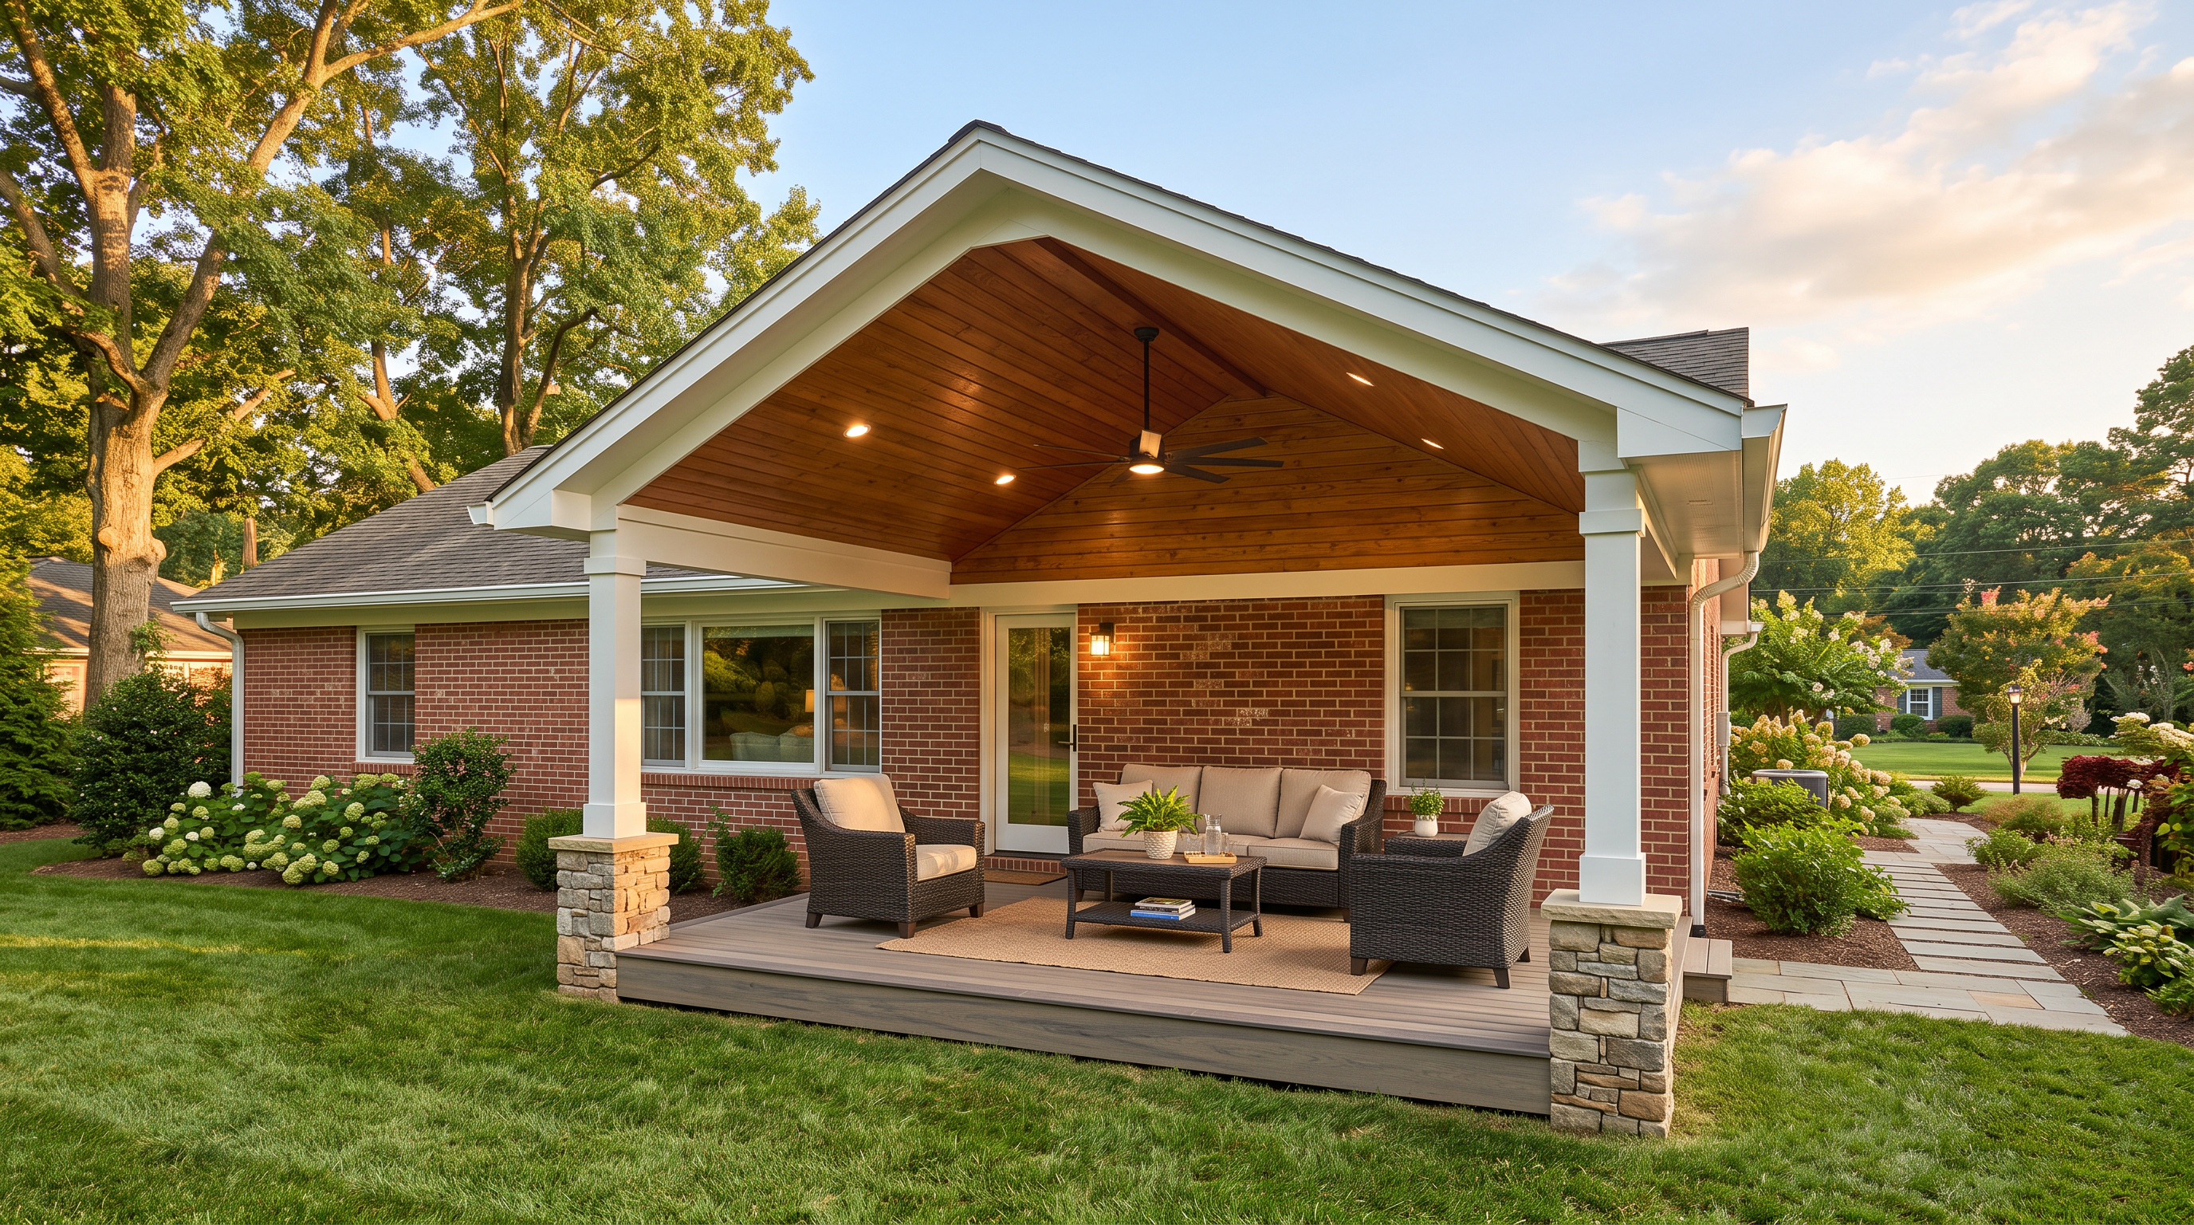
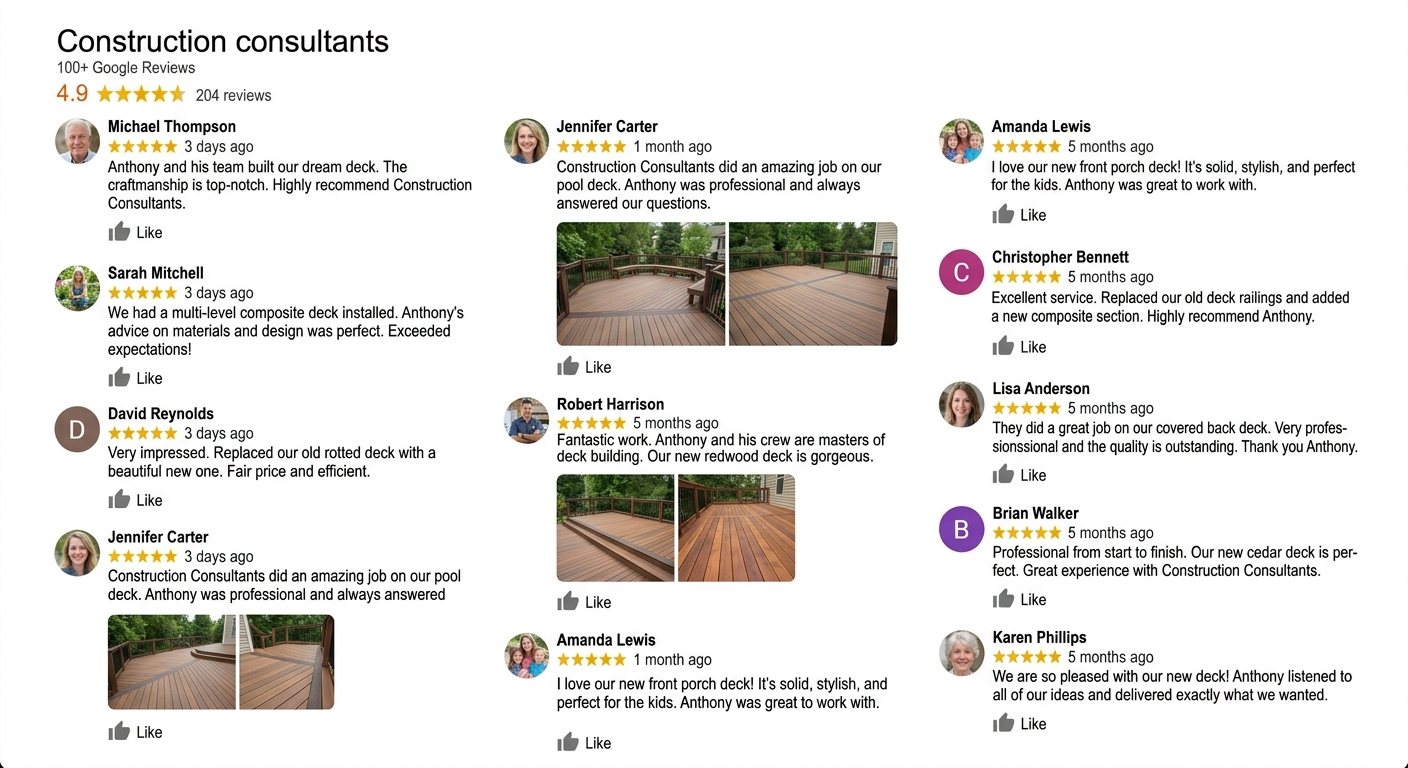
In their words
Book a consultation
Free, no obligation, about 45 minutes at your house. Bring your questions and any photos you have saved.